Structural Alterations Expertise
Home Renovations & Extensions
Trust S Ginghams Ltd for structural alterations for renovations in Wiltshire. Serving Calne, Chippenham, Devizes, Marlborough, Melksham, Trowbridge.
Call 07443 999892
S Ginghams Ltd
Building | Carpentry | Joinery
Peace of Mind with Quality Construction Services
by Wiltshire's Structural Alterations Experts
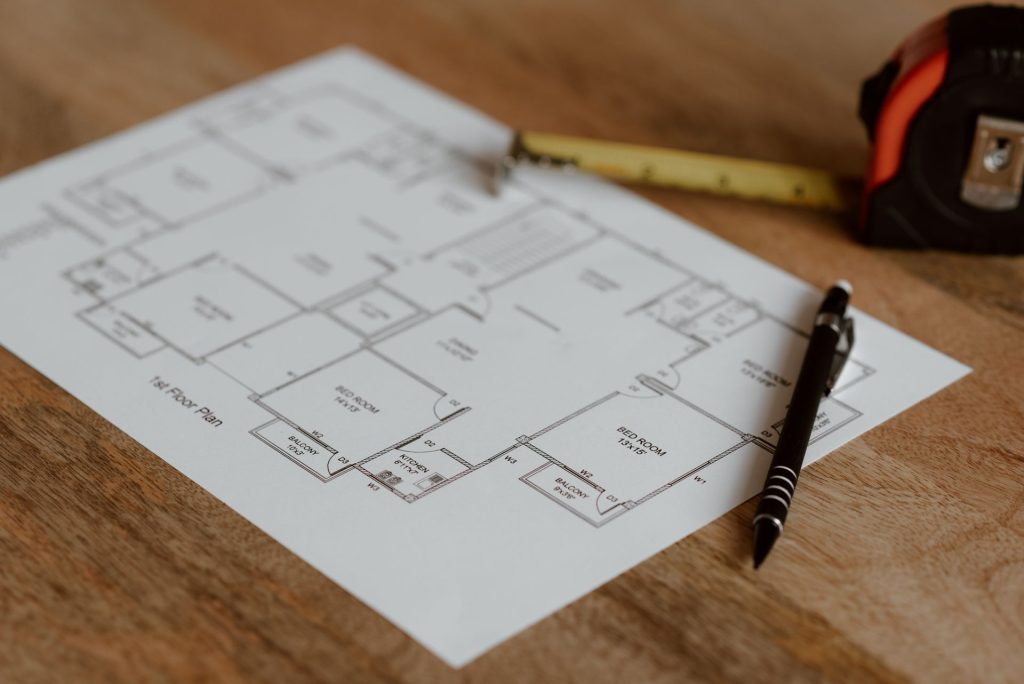
S Ginghams Ltd is a one-stop service for planning and carrying out structural alterations for home renovations and extensions.
Professional Approach
Structural alterations are often necessary to ensure the safety and longevity of your property. Renovations may also require planning permission and the assurance of structural integrity.
We'll bring in our engineers to provide professional advice on any structural alterations required before any demolition and construction begins.
Why Make Structural Alterations
Improve & Modernise
- Create open-plan living and dining spaces.
- Make mobility adaptations by widening doorways and installing wheelchair ramps.
- Increase natural light
Fix Safety Issues
- Repair foundation settlement or cracked beams.
- Structural reinforcement to prevent collapse.
- Safely remove chimney breasts to free up floor space.
Increase Property Value
- Reconfigure home layout for better functionality
- Add square footage to increase resale value.
- Future-proof to reduce moving costs.
How We Carry Out Structural Alterations
Here’s a brief overview of how Gingham’s carries out structural alterations:
Preparation & Safety Checks
Proper preparation and safety is our priority before starting on any structural alterations.
Preparing for Structural Alterations
First we’ll install a temporary structural support system of props and strongboys to hold up masonry and brickwork, floors and ceilings while alterations are underway.
Safety Tasks
Before commencing work on any structural alterations, we’ll check for any gas, water and electrical lines in the work zone and turn them off.
Demolition and Removal
With support systems in place, we safely remove load walls and tear down sections of load-bearing walls to open up rooms or make space for new doors, windows or stairs. Chimneys require special attention to safely remove or support hanging chimney breasts and stacks.
Installation and Reinforcement Tasks
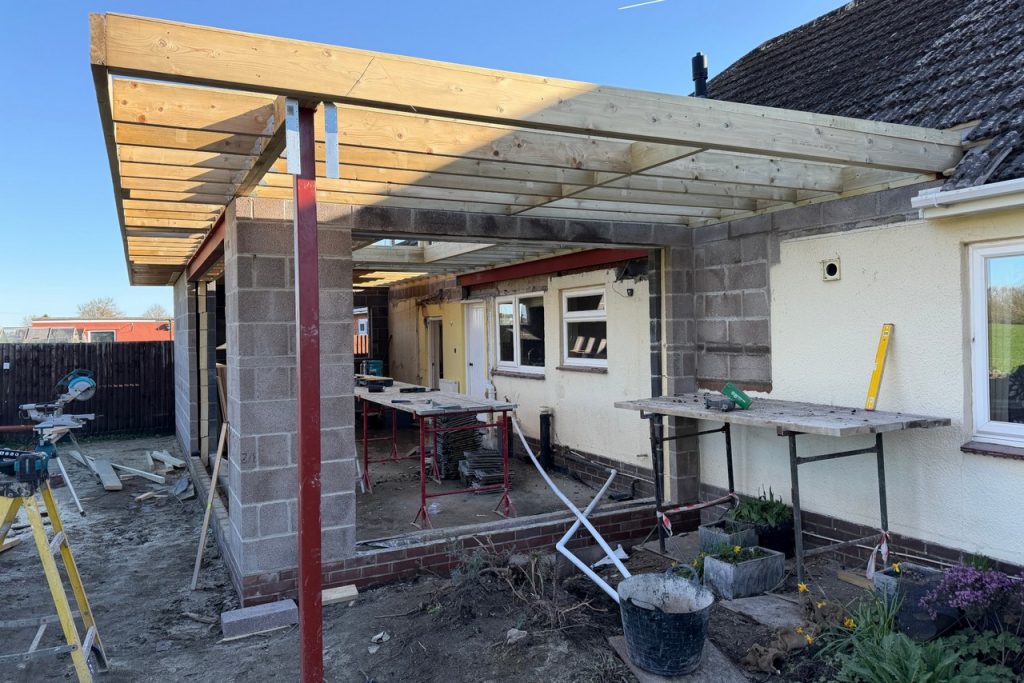
Structural alterations usually require a combination of steel beams, rolled steel joists and/or concrete lintels to support upper weights.
Heavy padstones are laid under beam ends to evenly spread the new weight, and sagging floor joists or roof trusses are fixed or replaced to add extra, long-lasting strength to the structural alterations.
Finishing & Inspection
With a strong, reinforced foundation in place, we patch up the masonry, brickwork and plaster surrounding the new supports before a final round of checks to meet building control inspections and acquire any necessary completion certificates.
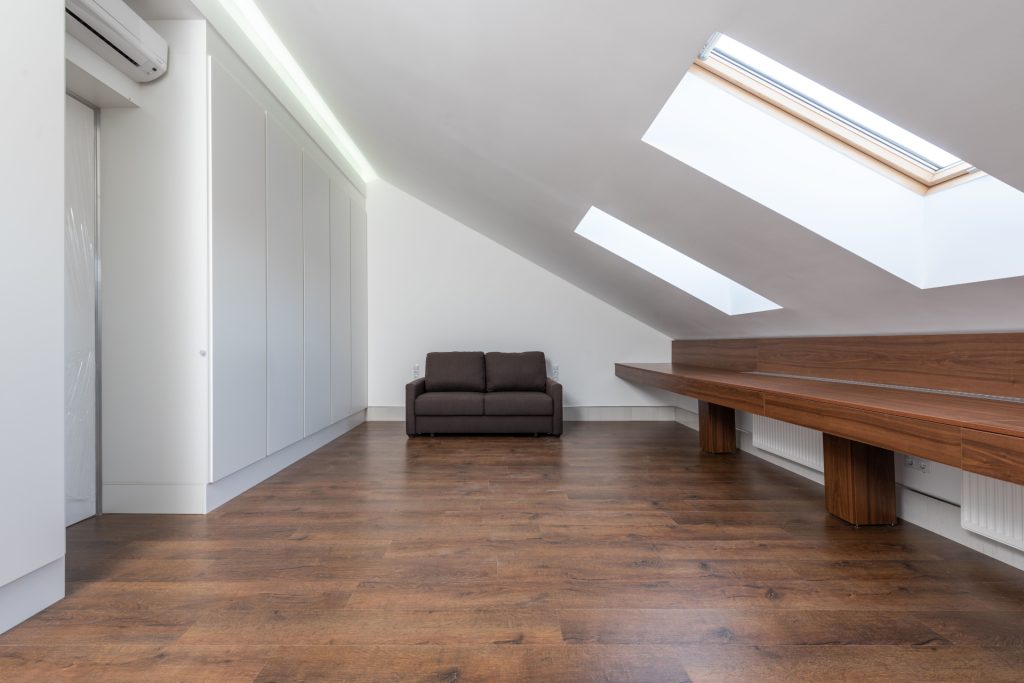
Loft Conversions
Converting a loft into another room is an excellent way to add space and value to your home. S Ginghams Ltd will help you plan and carry out the structural alterations needed to ensure your loft conversion meets safety standards.